
Modern False Ceiling Design Ideas for Homes in 2026
A well-designed ceiling can change the way a room looks and feels. It can create visual depth, organise lighting, conceal selected services and connect the ceiling with the rest of the interior. But the best false ceiling is not necessarily the most elaborate one. It should suit the room height, lighting needs, maintenance expectations and overall home design.
If you are planning a new home or renovating an apartment in Delhi NCR, consider how each room will be used. A living room may benefit from layered lighting and a subtle central feature, while a bedroom usually needs a calmer design. Compact rooms often look better with clean lines and limited drops rather than heavy multi-level patterns.
This guide covers popular false ceiling ideas, common materials, lighting combinations, room-wise recommendations and practical points to discuss before installation.
1. What Is a False Ceiling?
A false ceiling is a secondary ceiling installed below the original structural ceiling. Depending on the design and project scope, it may create a cleaner finish, accommodate selected lighting, conceal wiring or services, or introduce a decorative feature. Construction depends on the material, framing system, site conditions and technical requirements.
Plan the ceiling with electrical layouts, air-conditioning, access panels and original ceiling height in mind. It is not a solution for moisture, structural or ventilation problems; these should be assessed before the ceiling is closed.
2. Popular False Ceiling Materials
Gypsum board
Gypsum board is widely used for contemporary ceilings because it supports clean shapes, smooth painted surfaces and integrated lighting. It suits many living rooms, bedrooms and corridors when installed on an appropriate framework. Joints, framing, finishing and access to services should be planned carefully.
POP (Plaster of Paris)
POP can be used for decorative details, curved elements and selected ceiling features. The final result depends on workmanship and site conditions. Review a drawing or sample before approval so the intended shape, edges and lighting details are clear.
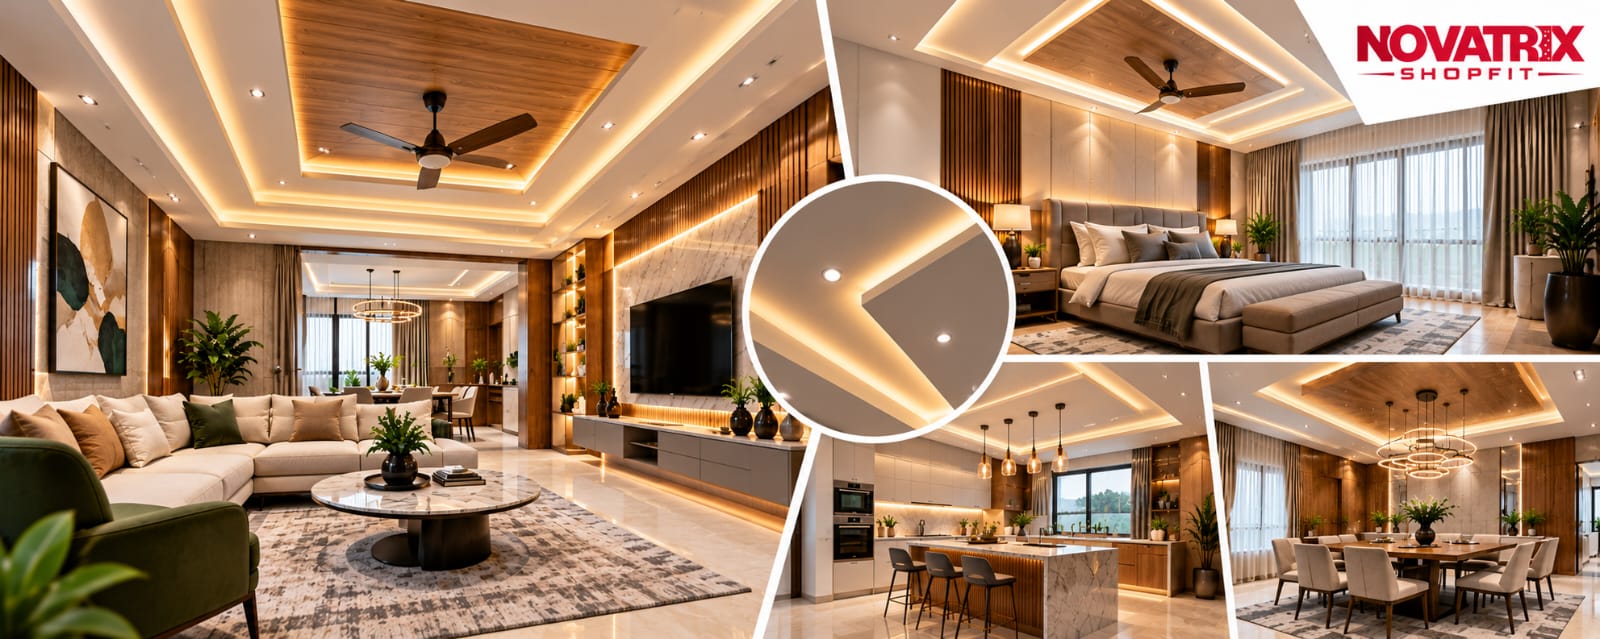
Metal, wood-look and feature finishes
Metal systems and wood-look panels may suit selected design concepts or accent areas. They differ in cost, installation method, acoustic behaviour and maintenance. Confirm the product specification and whether the finish is suitable for the room's moisture and temperature conditions.
No single material is ideal for every home. Ask the designer or contractor to explain the proposed system, framework, finish, access requirements and maintenance implications.
3. Modern False Ceiling Design Ideas
Minimal perimeter ceiling
A simple perimeter drop creates a neat border while leaving the central ceiling visually open. It works well in contemporary living rooms and bedrooms, especially with discreet cove lighting. Keep the profile proportionate to the room.
Cove lighting with a soft glow
Cove lighting directs light toward a ceiling or wall to create a gentle ambient effect. Plan access for drivers and electrical components, and include task lighting where brighter illumination is needed.
Geometric ceiling feature
Rectangular, linear or carefully spaced details add structure without overwhelming the interior. Align the design with furniture, wall features and lighting. Too many shapes can make a small room feel busy.
Wooden accent or wood-look panels
A wood-look strip can add warmth above a dining area, TV wall or selected part of a living room. Use it as a feature, and check the material's suitability, cleaning needs and coordination with cabinetry or flooring.
Bedroom ceiling with indirect lighting
Bedrooms generally benefit from a quieter ceiling treatment. A shallow perimeter detail, soft cove lighting or a restrained feature above the bed can create a relaxing atmosphere. Plan reading lights and general lighting separately.
Compact ceiling for small apartments
Preserve as much ceiling height as possible. A simple border or limited lighting recesses may be more effective than a complex multi-level ceiling. Check slab height, fan position and service routes first.
Dining-area ceiling zoning
A ceiling feature can visually define a dining area in an open-plan home. Align the detail and pendant with the table, and keep the feature subtle enough that the space still feels connected.
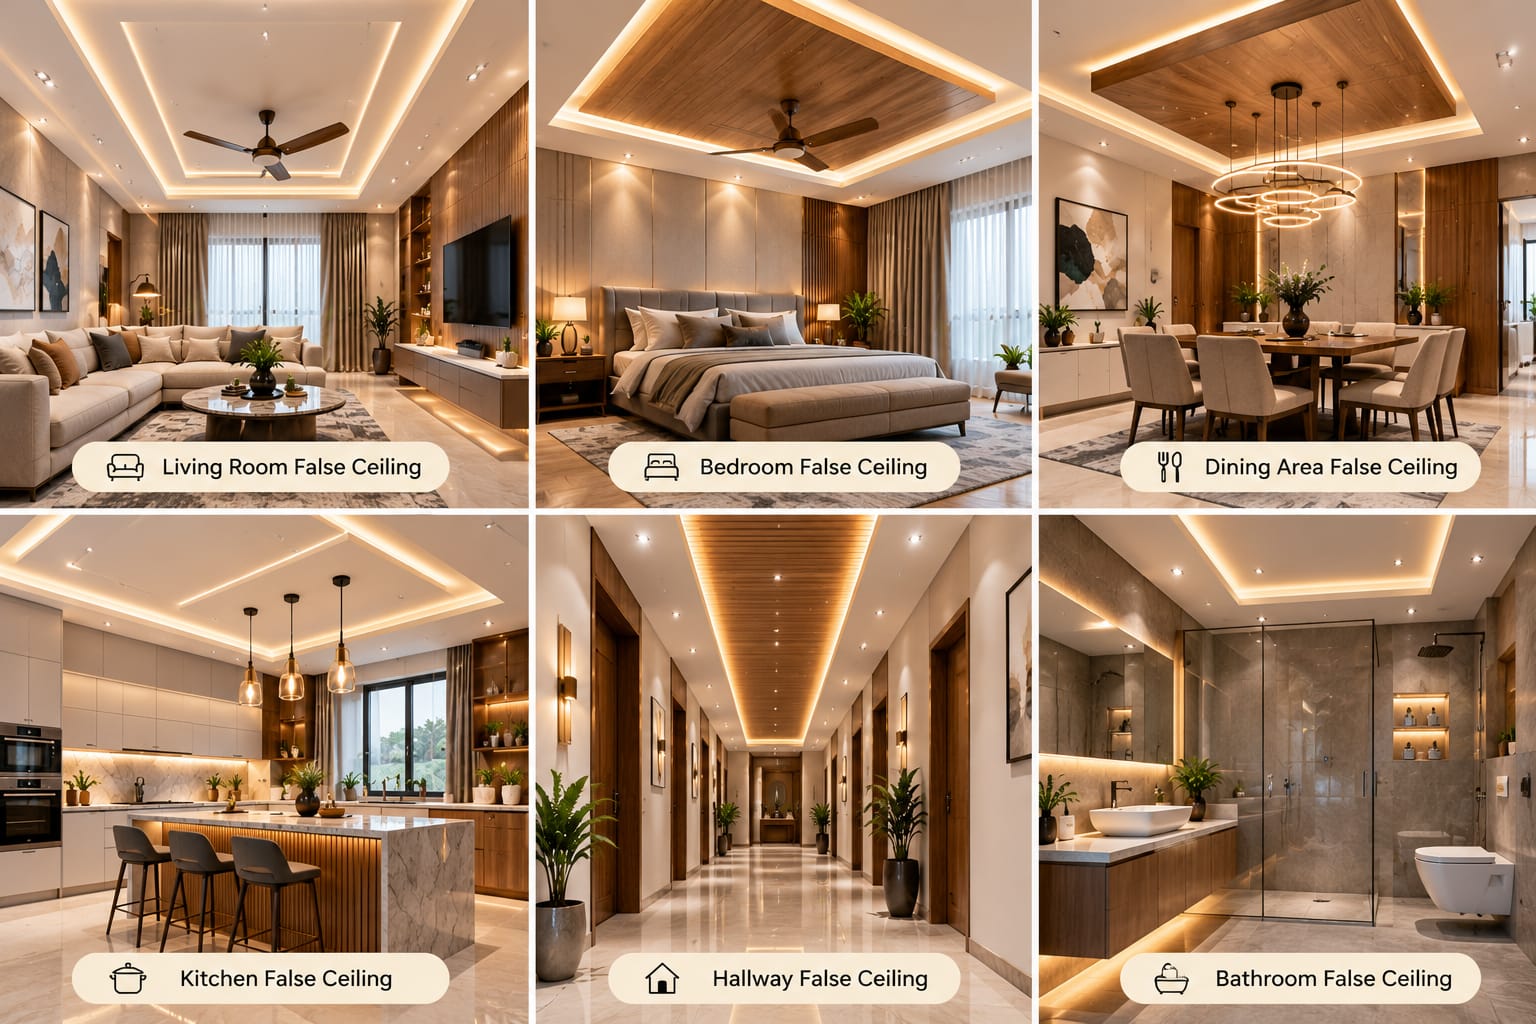
Corridor and passage ceiling
Passages often work best with simple linear lights or evenly spaced downlights. Avoid too many decorative drops in narrow circulation areas; prioritise safe, consistent illumination.
4. False Ceiling Ideas Room by Room
Living room
The living room is often a good place for a feature ceiling. Start with the seating layout, TV wall, natural light and fan or air-conditioning positions. A perimeter design with cove lighting or a restrained central feature can complement a modern interior.
Bedroom
Prioritise comfort and simplicity. Use indirect light for ambience and separate lighting for reading, dressing and general tasks. Ensure the design does not interfere with wardrobes, curtain tracks, fans or service access.
Modular kitchen
Kitchen ceilings must coordinate with exhaust, ventilation, task lighting and other services. Choose practical finishes that are easy to clean. Plan ceiling and lighting alongside cabinetry and appliances; explore our [home interior service](https://www.novatrixshopfits.com/services/home-interior) for integrated residential interior requirements.
Dining area
A dining ceiling can support the table as the visual centre. Position lighting based on table dimensions and ceiling height, and consider glare. In open-plan homes, use a subtle change to define the zone without making it feel disconnected.
Study or work-from-home corner
A study area needs useful task lighting and controlled glare on screens. A decorative ceiling is optional; the priority is clear illumination, convenient electrical points and coordination with shelves or storage.
5. How to Plan Ceiling Lighting
Good ceiling design starts with a lighting plan rather than adding lights at the end. Consider these layers:
· Ambient lighting: general illumination for moving around and using the room.
· Task lighting: focused light for reading, cooking, grooming or working.
· Accent lighting: highlights a wall, artwork, texture or architectural feature.
· Cove or indirect lighting: adds atmosphere, but should not be the only source of light.
Choose colour temperature according to the room's purpose and finishes. Keep switches and circuits practical so lighting layers can be controlled independently. Confirm downlights, pendants, fans, air-conditioning grilles and access panels before installation.
6. Mistakes to Avoid
· Reducing ceiling height more than the room or services require.
· Choosing a complicated pattern before confirming furniture and lighting layouts.
· Ignoring fan, curtain-track, air-conditioning or electrical positions.
· Using too many downlights or relying on decorative lighting for every task.
· Closing the ceiling before checking wiring, services and required access points.
· Approving a quote without clarifying materials, framework, finishing, installation and exclusions.
· Failing to address leaks or dampness before covering the original ceiling.
7. What Affects False Ceiling Cost?
There is no single reliable price for every false ceiling. Total cost depends on area, design complexity, material and framework, ceiling height, lighting requirements, access needs, site condition and finish specification. Curves, multiple levels, special finishes and extra electrical work may change the scope.
Ask for an itemised quotation that states the measurement basis, material specification, framework, finishing, lighting fixtures if included, electrical work, access panels, taxes, exclusions and expected timeline. Compare quotations on the same scope rather than the headline price alone.
If you are budgeting for a complete home, consider how the ceiling connects with flooring, wardrobes, kitchen and other work. Read our interior design cost guide for Delhi NCR to understand why scope and material choices influence the overall project budget.
8. Coordinate the Ceiling With the Rest of the Interior
A ceiling should look intentional alongside walls, flooring, furniture and storage. Select a consistent palette and avoid using every feature in one room. If the room already has a statement TV wall or prominent flooring, a restrained ceiling can keep the overall design balanced.
Plan the ceiling as part of the broader home design process. Read our complete guide to planning your home interior and explore 10 modern home interior design ideas for 2026 to align the ceiling with furniture, storage, lighting and overall style.
For projects that need coordinated design, manufacturing and site execution, see our guide to turnkey interior solutions from design to execution.
9. Questions to Ask Before Installation
· What ceiling system, board or finish is proposed, and why is it suitable for this room?
· How much clear ceiling height will remain after installation?
· Where will lights, fans, air-conditioning and electrical services be positioned?
· Will access panels be required, and where will they be placed?
· What preparation, joint treatment, paint or final finish is included?
· What is excluded from the quotation, and how will changes be approved?
· Who is responsible for checking the work before the ceiling is closed?
Frequently Asked Questions
Which false ceiling design is best for a living room?
A simple perimeter ceiling with cove lighting or a restrained geometric feature is a practical starting point for many living rooms. The best choice depends on ceiling height, room proportions, furniture, natural light and maintenance.
Is a false ceiling suitable for a small bedroom?
Yes, if it preserves enough height and avoids unnecessary layers. A shallow perimeter detail or limited lighting recesses may work better than an elaborate multi-level pattern.
Which is better: gypsum or POP false ceiling?
It depends on design, site conditions, required finish, installation method and workmanship. Ask for a clear material and system specification instead of choosing by name alone.
Can false ceilings include LED strip lighting?
Yes. Cove and indirect lighting often use LED strips, but the layout should include suitable drivers, wiring, maintenance access and ventilation where required. Electrical work should be handled by a qualified professional.
When should a false ceiling be planned?
Plan it early, after room layout and service requirements are understood and before finalising electrical points and ceiling installation. This helps coordinate lights, fans, air-conditioning and furniture.
How can I estimate false ceiling cost?
Confirm area, material, design, height, lighting scope, site conditions and finishing. Request an itemised quotation and compare the same scope across providers.
Final Thoughts
The best false ceiling design balances appearance with comfort, room height, lighting and long-term practicality. A simple, well-planned ceiling can often deliver a cleaner result than a complicated design that does not suit the space. Start with the room's purpose, coordinate the ceiling with electrical and other services, and confirm materials and responsibilities before work begins.
Planning a home interior project in Delhi NCR? Explore Novatrix Shopfits' home interior service or visit the Novatrix Shopfits website to discuss your requirements.